Casting surface quality, defects, and finishing choices explained
Why casting surface quality matters
A casting surface is more than the visible outside of a metal part. It reflects the mould material, alloy behavior, pouring conditions, solidification, cleaning, handling, and any later finishing operation. For buyers, engineers, and quality teams, the practical question is this: which features are normal as-cast texture, which are defects, and which areas need machining or another controlled finish?
The answer depends on the part function. A pump housing exterior may tolerate a relatively rough blasted texture. A sealing face, bearing seat, coating surface, or visible hardware component may need machining, grinding, or tighter surface preparation. A useful specification separates cosmetic expectations, functional contact surfaces, defect acceptance, and post-casting finish requirements instead of relying on a vague phrase such as smooth casting surface.
This guide focuses on metal castings used in hardware, machinery, construction components, and industrial parts. For broader context on coatings and mechanical preparation after casting, see the surface finishes category.
What creates the as-cast surface
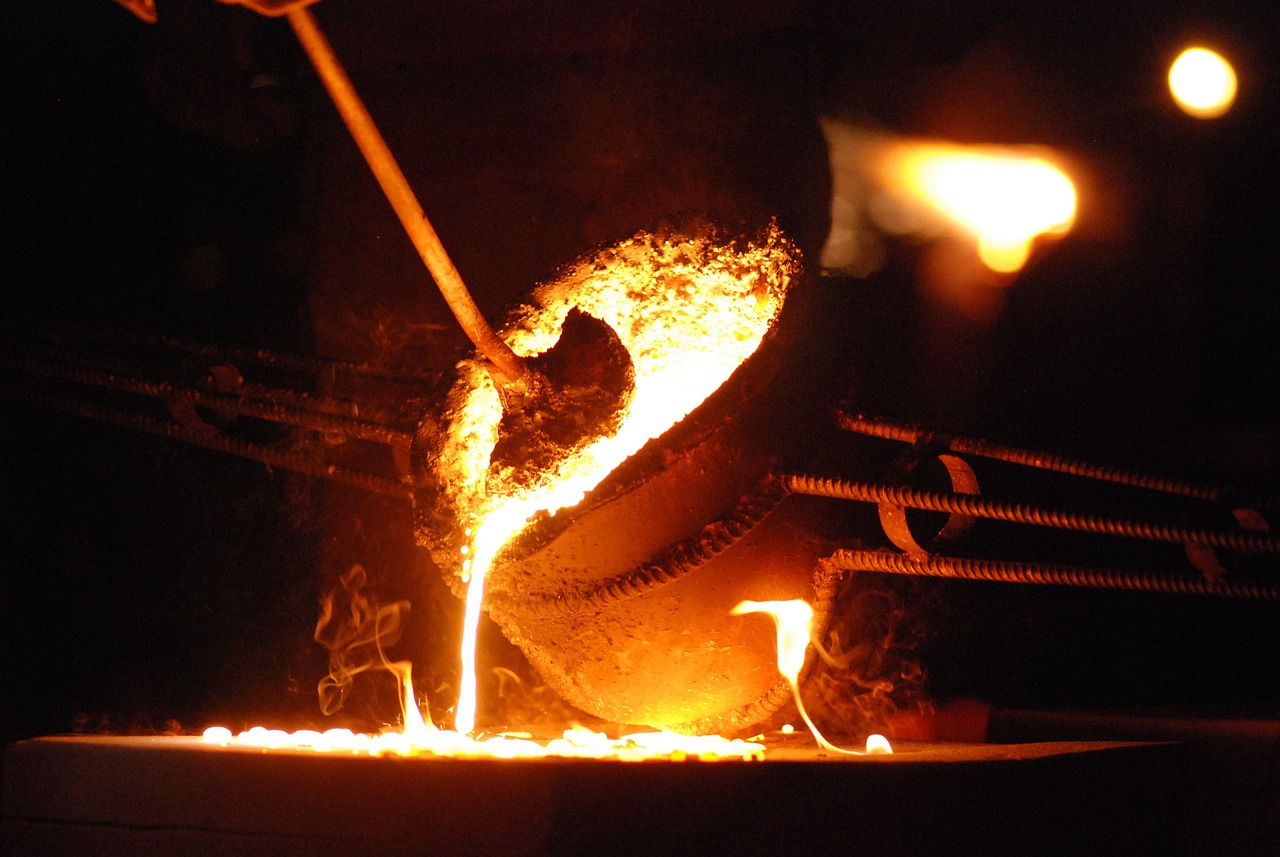
The as-cast surface forms where molten metal meets the mould, core, die, or investment shell. Because that interface is controlled by both the process and the metal, two castings made from the same alloy can have very different surfaces when produced by different methods.
Mould and tooling contact
Sand casting often carries the imprint of sand grain size, binder condition, mould coating, and compaction. Finer sand and good mould coating can improve texture, but they do not make a sand casting look like a machined surface. Investment casting can reproduce fine detail because the ceramic shell is built around a wax or printed pattern, yet pits, inclusions, or local defects can still appear. Die casting usually provides a cleaner and more repeatable surface because the metal fills a steel die, but die surface wear, flow marks, ejection, trimming, and heat checking can still leave visible features.
Alloy and solidification behavior
Alloys do not fill, freeze, oxidize, or shrink in the same way. Aluminum alloys are often selected for castability and post-finish flexibility, but poor melting and pouring control can lead to oxide-related defects. Cast iron may show sand-related texture and graphite-related appearance differences. Steel castings can require more aggressive cleaning and defect inspection because higher pouring temperatures place greater demands on mould materials and riser design.
Cleaning and handling after shakeout
The surface delivered to the purchaser is rarely the exact surface present at solidification. Castings are normally shaken out, de-cored, blasted, cut from gating, ground, straightened, welded if permitted, heat treated, or machined. Each step can improve the part, but each can also introduce a new surface condition. Shot blasting, for example, can remove adhered sand and scale while also peening the surface and changing its appearance. Grinding removes fins and gates, but uncontrolled grinding can create local flat spots.
Common casting surface conditions and what they mean
A practical inspection plan separates normal process texture from discontinuities that may affect function. Not every visual mark is rejectable, but some surface indications require acceptance criteria before production starts.
| Surface condition | Typical appearance | Why it matters | Common response |
|---|---|---|---|
| General rough texture | Uniform grainy or matte surface | Often normal for sand castings, but may affect coating thickness, appearance, or sealing | Specify process-appropriate texture, blasting, grinding, or machining only where needed |
| Gas porosity | Rounded holes or small cavities at or near the surface | May reduce pressure tightness, cosmetic quality, or fatigue performance | Review gating, venting, melt treatment, and acceptance level |
| Cold shut or misrun | Line, fold, or incomplete filling mark | Can be a structural discontinuity, especially in loaded areas | Improve fill design and reject if it violates functional criteria |
| Sand inclusion or scab | Embedded sand, raised patch, or irregular rough area | May interfere with coating, machining, or stress performance | Improve mould strength, coating, cleaning, and visual acceptance rules |
| Hot tear or solidification crack | Irregular crack-like opening | Usually more serious than simple roughness because it may indicate restraint during shrinkage | Review design radii, feeding, alloy behavior, and reject or repair only under an approved procedure |
| Gate and riser removal marks | Ground area, blend mark, or local scar | May be acceptable on nonfunctional surfaces but unacceptable on visible or sealing areas | Define removal method, blend radius, and final appearance requirement |
The key point is that casting surface evaluation should not depend on a single word such as rough, clean, or acceptable. Those terms are subjective unless they are tied to a comparator, standard, drawing note, sample part, or agreed inspection method.
How to specify a casting surface clearly
The best specifications tell the foundry what the surface must do. They also avoid applying precision-machined expectations to every area of the casting. Over-specifying all surfaces can increase grinding, rework, scrap, and price without improving the part in service.
Separate functional surfaces from general surfaces
Start by identifying the surfaces that perform a function. These may include gasket faces, sealing lands, bearing bores, threaded bosses, coating-critical areas, visible decorative faces, and surfaces that contact another component. Such areas may need machining allowance, dimensional tolerances, roughness callouts after machining, or special inspection.
General exterior surfaces can often be controlled by a visual standard, sample approval, or surface comparator level. This keeps cost focused on the surfaces where quality has a real functional or appearance impact.
Use the right type of surface requirement
Casting surface expectations can be defined in several ways, and they are not interchangeable:
- Visual acceptance level: useful for texture, pits, inclusions, weld repair appearance, cut surfaces, and prepared areas.
- Roughness value: useful when a surface will slide, seal, be coated, or be measured after machining or controlled finishing.
- Sample casting or master panel: useful for appearance-sensitive parts, provided the sample is controlled and not treated as a vague memory.
- Machining allowance: useful where the final surface will be cut after casting rather than accepted as-cast.
- Repair rule: necessary when welding, impregnation, grinding, or blending may be used to correct surface indications.
Reference standards without misusing them
Several standards are commonly used as reference points. ASTM A802-19 covers visual surface acceptance for steel castings and uses SCRATA-style graded comparators for categories such as surface texture, nonmetallic inclusions, gas porosity, solidification discontinuities, sand expansion discontinuities, thermally cut surfaces, mechanically prepared surfaces, and welded surfaces. EN 1370:2011 is a European reference for examining casting surface condition using visual-tactile comparators. ISO 8062-3:2023 is not a surface roughness standard; it addresses general dimensional and geometrical tolerances and machining allowance grades for moulded parts using indicated dimensions.
These references are useful only when they are called out correctly on drawings or purchase specifications. A standard name alone may not define the acceptance level, inspection location, lighting condition, or repair rule. The drawing should state the relevant class, comparator level, surface zone, and whether the requirement applies before or after blasting, grinding, machining, or coating.
Inspection methods for casting surfaces
Inspection should match the risk of the surface. A decorative bracket, a pressure-containing valve body, and a structural lifting component do not need the same inspection plan. In many projects, a layered approach is more effective than one broad requirement.
Visual and tactile comparison
Visual inspection is the first line of control for many cast surfaces. It is fast and low-cost, but it becomes unreliable when acceptance criteria are not defined. Comparator plates or reference photographs help reduce disagreement between buyer and foundry. Tactile comparison can also help because a surface that looks acceptable in poor light may feel sharp, raised, porous, or uneven. See also: Buying Guides.
Roughness measurement
Surface roughness instruments can be useful, especially after machining, polishing, or controlled finishing. However, a single Ra value does not describe every casting surface problem. Ra averages a profile over a measured length, so isolated pits, cracks, inclusions, fins, and gate scars may not be represented well. When a casting has both overall texture and discrete discontinuities, roughness measurement should supplement visual inspection rather than replace it.
Nondestructive testing
When surface indications may connect to internal defects or safety-critical performance, nondestructive testing may be required. Liquid penetrant testing can reveal open-to-surface cracks and porosity on suitable materials. Magnetic particle testing can identify surface and near-surface discontinuities in ferromagnetic castings. Radiography, ultrasonic testing, or pressure testing may be required when surface condition relates to internal soundness or leak tightness. These tests should be specified only where the part function justifies them, because unnecessary inspection can add cost and lead time.
Finishing options and their trade-offs
Finishing can improve a casting surface, but it cannot economically correct every design or process problem. The finishing route should be considered before tooling is finalized because machining allowance, draft, ribs, fillets, gating, and fixture access all influence the final result.
Blasting and mechanical cleaning
Shot blasting, grit blasting, and similar cleaning methods remove scale, sand, and loose surface material. They are common after casting and before coating. Blasting can create a more uniform appearance, but it does not make a porous surface dense or a cracked casting sound. Media selection, intensity, coverage, and masking should be controlled when the surface will later be coated or sealed.
Grinding, fettling, and blending
Grinding is often used to remove gates, risers, fins, parting-line flash, and local high spots. It is flexible, but it is also operator-dependent. Excessive grinding can thin walls, change contours, remove identification marks, or create stress raisers. Drawings should define where grinding is permitted, the required blend, and any minimum wall or profile limits after finishing.
Machining
Machining is the most direct way to create accurate surfaces for assembly, sealing, or motion. It also requires enough machining allowance and a casting process capable of holding the unfinished surface in a predictable location. If the as-cast surface is too irregular, the machine shop may cut through one area while leaving another area uncleaned. For that reason, machining allowance and casting tolerance should be planned together rather than treated as separate decisions.
Coating preparation
Painting, powder coating, plating, anodizing, and conversion coatings all depend on the surface below them. A coating can hide minor color variation, but it may not hide pits, shrinkage, heavy texture, embedded sand, or poor cleaning. For visible coated hardware, the specification should define both the casting surface before coating and the appearance after coating. Otherwise, the coating supplier may receive a surface that is technically castable but not suitable for the expected appearance.
Practical checklist before releasing a casting drawing
Before issuing a drawing or purchase order, review the surface requirement as a cost and quality decision. The following checklist helps reduce disagreement and avoid unnecessary rework:
- Identify which surfaces are functional, visible, coated, machined, or noncritical.
- State whether the requirement applies as-cast, after blasting, after grinding, after machining, or after coating.
- Use a recognized comparator, agreed sample, or measurable requirement where appearance matters.
- Define unacceptable discontinuities such as cracks, cold shuts, heavy porosity, sand inclusions, or unblended gate marks.
- Provide machining allowance where final surfaces must clean up fully.
- Confirm that repair methods, including weld repair or impregnation, are allowed only when approved.
- Avoid applying the tightest surface requirement to the entire casting unless every surface truly needs it.
- Review inspection access, lighting, and acceptance zones before production rather than after a dispute.
The central lesson is straightforward: casting surface quality is a system result. It starts with design and process selection, continues through moulding and pouring, and ends with inspection and finishing. Clear requirements allow a foundry to make the right trade-offs; vague requirements usually transfer uncertainty into price, lead time, or quality disputes.
Frequently asked questions
What is the difference between as-cast surface and machined surface?
An as-cast surface is produced directly by the mould, die, or shell, then usually cleaned or blasted. A machined surface is cut after casting to achieve tighter geometry, smoother texture, or a functional contact face. Many cast parts use both: general areas remain as-cast, while sealing faces, bores, and mounting pads are machined.
Can a casting surface be specified only by Ra?
Ra can be useful, but it is not enough for many castings. It describes average roughness over a measured profile, not the full condition of the surface. Pits, cracks, inclusions, fins, and weld repair marks may need visual acceptance criteria, comparator levels, or nondestructive testing in addition to roughness measurement.
Why does sand casting usually look rougher than die casting?
Sand casting forms the metal surface against a sand mould, so grain size, binder, coating, and mould strength influence the texture. Die casting fills a metal die and generally produces a more repeatable surface, although it may still show flow lines, die marks, trimming marks, or local defects.
Should all casting surfaces be ground smooth?
No. Grinding every surface can add cost, remove material, distort geometry, and still fail to correct deeper defects. Grinding should be specified where it improves function, safety, fit, coating quality, or appearance. Noncritical areas are often better controlled by an agreed visual acceptance level.
Which standards are relevant to casting surface inspection?
Common references include ASTM A802-19 for visual surface acceptance of steel castings, EN 1370:2011 for visual-tactile examination of casting surface condition, and ISO 8062-3:2023 for casting tolerances and machining allowances. The correct level, zone, and inspection stage still need to be stated in the drawing or purchase specification.