Metal surface texture explained for machining, coating and design
What metal surface texture actually means
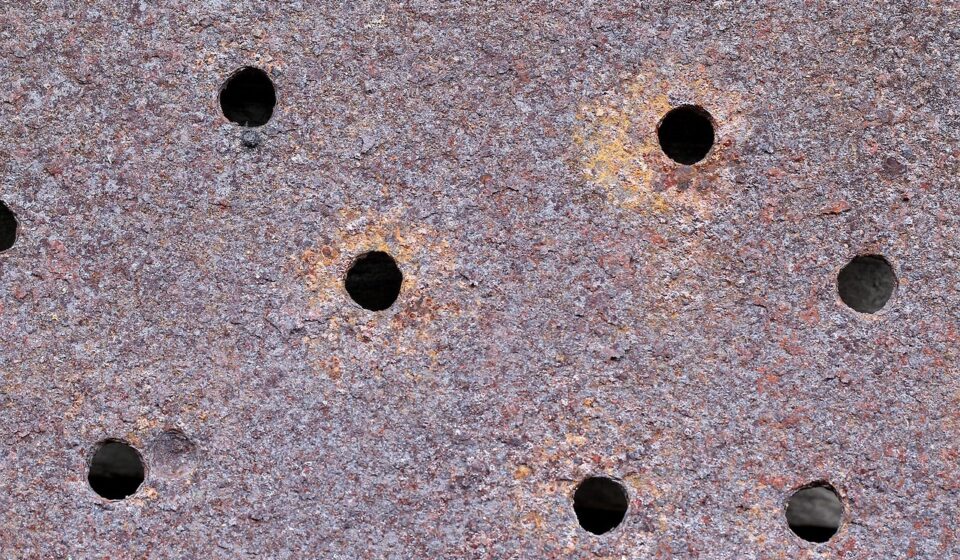
Metal surface texture is the small-scale geometry left on a metal surface after casting, rolling, machining, grinding, blasting, polishing, coating or additive manufacturing. It is not just a question of whether a part looks shiny, dull, smooth or rough. Texture includes the height, spacing and direction of surface features, and those details affect how a component seals, slides, holds paint, resists wear, reflects light and passes inspection.
For design and purchasing work, texture should be specified by function and measurement method, not by loose terms such as smooth, rough or premium. A surface that works well for powder coating may be unsuitable for a sliding bearing. A mirror polish may look clean, but it may not provide enough mechanical key for a coating.
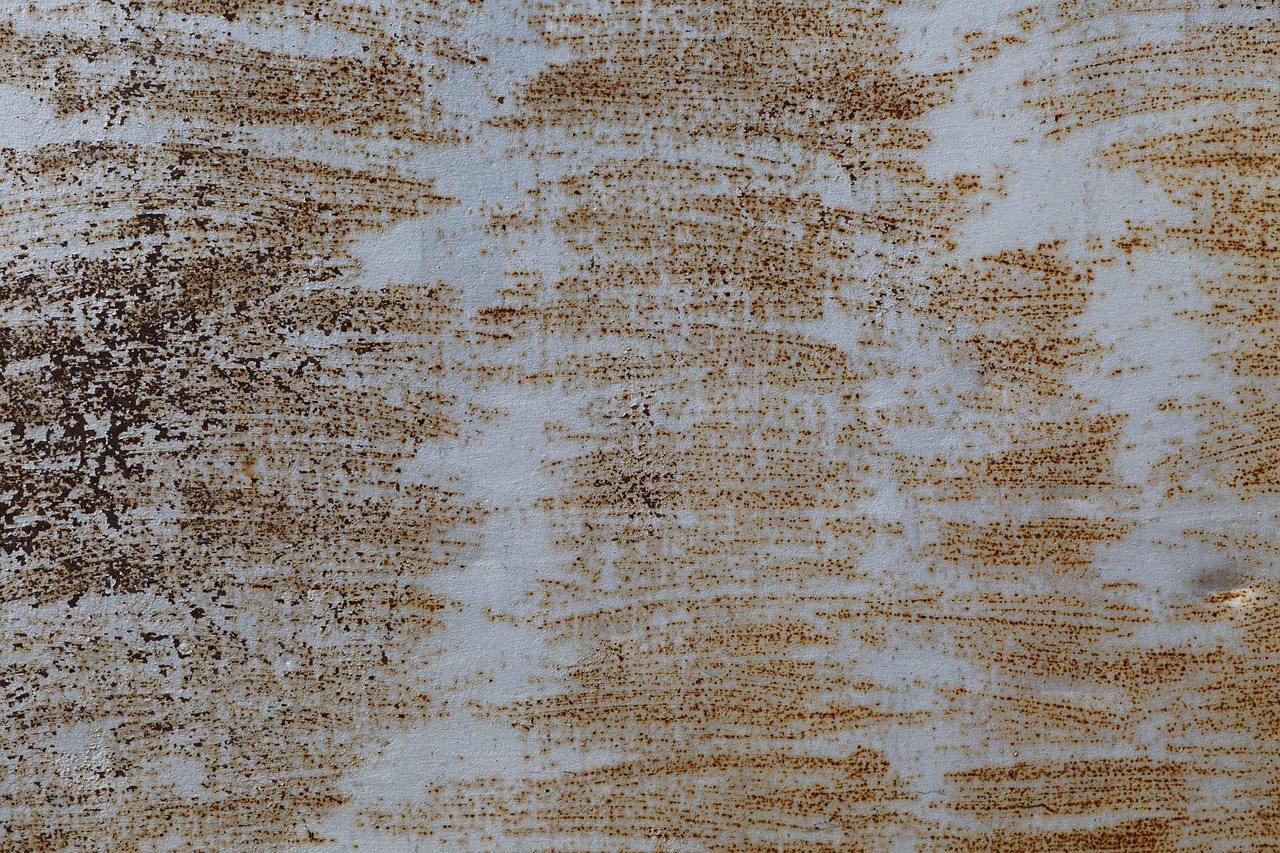
In engineering language, surface texture is commonly separated into roughness, waviness and lay. Roughness refers to the finer irregularities on the surface. Waviness describes broader, more widely spaced variations. Lay is the dominant direction of the texture pattern, such as the linear marks left by grinding or turning. Standards such as ASME B46.1, the ISO 21920 profile series and the ISO 25178 areal series use more formal definitions, but the shop-floor principle is the same: a surface has geometry at different scales, and the scale being measured should match the reason the texture is being controlled.
Texture also needs to be separated from isolated defects. A scratch, pit, dent, burr or embedded abrasive particle can affect performance, but it may not be represented well by an average roughness number. For demanding applications, a drawing or purchase specification should combine texture requirements with cleanliness, defect limits and inspection criteria.
Why texture changes metal performance
Texture changes how a metal surface interacts with mating parts, fluids, coatings and handling conditions. In sliding contact, a very rough surface can increase friction and accelerate wear. A perfectly smooth surface is not automatically better, because controlled roughness can help retain lubricant in some applications. For sealing faces, the texture must be fine enough to avoid leakage paths, while still behaving predictably during assembly and break-in.
Coating work has a different target. Protective coatings often need a prepared surface with enough profile to support mechanical adhesion. ASTM D4417, a standard used for field measurement of surface profile on blast-cleaned steel, treats profile height as a factor in coating performance and calls for measurement before coating when a specification requires it. In practice, an abrasive-blasted bridge component, tank, frame or enclosure may need a texture that would be far too aggressive for a precision shaft.
Texture can also influence fatigue and corrosion risk. Sharp grooves, notches and torn metal can concentrate stress. A directional texture may channel liquid, retain contaminants or make cleaning more difficult. In decorative hardware and architectural metal, texture controls glare, fingerprint visibility and perceived quality. These effects are not the same across stainless steel, aluminum, carbon steel, copper alloys and coated parts, so a texture that works on one metal or process should not be copied to another without checking the application.
For more background on finishing choices and related process terminology, see the surface finishes section.
Common metal surface textures and how they are made
Most industrial textures are not random. They are the visible and measurable result of a process. The table below summarizes common texture families and the issues they often raise during design, sourcing and inspection.
| Texture family | How it is commonly produced | Typical purpose | Specification risk |
|---|---|---|---|
| Machined texture | Turning, milling, drilling, reaming or boring | Dimensional accuracy, mating surfaces, controlled contact | Feed marks and lay direction may matter as much as the average roughness value |
| Ground or brushed texture | Abrasive belts, grinding wheels or brushing tools | Linear appearance, controlled roughness, deburring support | Different abrasive grits can produce similar appearances but different measured profiles |
| Polished texture | Progressive abrasives, buffing or mechanical polishing | Reflective appearance, easier cleaning, lower friction in selected uses | A bright finish can still contain directional scratches or local defects |
| Blasted matte texture | Shot blasting, grit blasting, bead blasting or vapor blasting | Coating preparation, glare reduction, uniform matte appearance | Media type, pressure, distance and dwell time can change both profile height and contamination risk |
| Etched or patterned texture | Chemical etching, laser texturing, embossing or rolling patterns | Decoration, bonding control, grip, optical effect or functional microtexture | Pattern depth, repeatability and edge condition should be defined, not assumed from a sample photo |
| Coated or converted texture | Anodizing, plating, painting, powder coating or conversion treatments | Corrosion resistance, color, wear behavior or electrical properties | The final texture may depend on both the substrate texture and coating thickness |
A process name alone is not a complete texture specification. Brushed stainless steel, for example, can range from fine decorative lines to coarse abrasive marks. Bead-blasted aluminum can look uniform while still varying in profile because of media size and air pressure. A machined sealing face may meet a nominal Ra value but still have an unfavorable lay direction. A better specification identifies the functional surface, defines the measurable requirement and uses reference samples as visual aids rather than the only acceptance rule.
How surface texture is measured and specified
The most familiar texture number is Ra, the arithmetic average roughness of a measured profile. Ra is useful because it is widely understood, but it has an important limitation: different surfaces can have the same Ra and behave differently. A surface with rounded peaks and shallow valleys may share an Ra value with one that has sharp peaks or deep isolated scratches. For that reason, Rz, Rt, waviness parameters, profile spacing, peak count or areal parameters may be needed when performance depends on more than average height.
Profile measurement is commonly performed with a stylus profilometer, which traces a line across the surface. Non-contact optical methods are also used, especially when delicate surfaces, small features or three-dimensional texture maps are important. Areal measurement, associated with ISO 25178 terminology, evaluates a surface area rather than a single line and can be more informative for complex textures such as blasted, additively manufactured or laser-textured surfaces.
The measurement setup matters. Cutoff length, evaluation length, filtering method, stylus tip radius, measurement direction and surface cleanliness can all change the reported result. Measurements are often taken perpendicular to the lay because that direction captures the height variation across the dominant texture pattern. If a print states only an Ra value without the standard, cutoff, direction or sampling plan, two inspectors may report different-looking results even when both are using capable instruments.
A practical specification should answer five questions: which surface is controlled, which parameter is required, which standard or method applies, what limit or range is acceptable, and how many locations will be checked. For coating preparation, profile comparators, replica tape or depth micrometers may be specified depending on the job and standard. For precision machining, a calibrated profilometer and a defined trace direction are usually more appropriate.
Choosing a metal surface texture by application
The best texture is the one that supports the work the surface must do. Start with the application, not the finishing process. A visible appliance panel may need uniform gloss, low fingerprint visibility and consistent grain direction. A hydraulic sealing surface may need a controlled fine texture and a lay direction that does not create leakage paths. A structural steel part to be coated may need a clean blast profile compatible with the primer and the coating manufacturer’s requirements. A food or medical-adjacent metal surface may prioritize cleanability and avoidance of pits, crevices and embedded contamination, subject to the specific regulatory and design requirements for that product. See also: Buying Guides.
Material also changes the decision. Stainless steel work-hardens and can show heat tint or directional marks if polishing is poorly controlled. Aluminum is softer and can embed abrasive residue more easily. Carbon steel often needs corrosion protection, so the texture may be selected around coating preparation rather than final bare-metal appearance. Zinc, copper and brass alloys may require extra attention to smearing, tarnish or decorative consistency.
When a texture is both functional and visual, use a two-part requirement. The functional part defines measurable texture values and inspection methods. The visual part defines acceptable color, gloss, grain direction and visible defects, preferably using approved samples under controlled lighting. This helps avoid a common dispute: the supplier meets the roughness number, but the part still looks different from what the buyer expected.
Mistakes that lead to avoidable texture problems
One common mistake is treating Ra as a universal finish grade. Ra alone cannot describe lay, waviness, peak sharpness, valley depth or isolated flaws. Another mistake is specifying a finish tighter than the function requires. Over-polishing can add cost, remove beneficial texture, change dimensions or make later coating adhesion more difficult.
A third mistake is ignoring the sequence of operations. Heat treatment, welding, forming, cleaning, passivation, plating and coating can all change the final surface. If the texture is measured before a later process that modifies the surface, the result may not represent the delivered part. Similarly, blasting before coating must be coordinated with cleanliness and timing, because prepared steel can change quickly when exposed to humidity or shop contamination.
Communication gaps also create problems. Designers may use cosmetic words such as satin, matte or smooth, while inspectors need measurable acceptance criteria. Suppliers may quote from a process name, while buyers expect a specific visual result. The safer approach is to combine drawings, standards, measurable parameters and approved samples, then define which requirement controls if they disagree.
A practical checklist for specifying metal surface texture
- Identify the surface function: sliding, sealing, coating, bonding, cleaning, appearance, grip or corrosion protection.
- Choose the parameter that matches the function, not only the most familiar roughness number.
- State the applicable standard or test method, such as an ISO, ASME or ASTM method relevant to the surface and industry.
- Define measurement direction, cutoff or evaluation conditions where they affect the result.
- Separate texture requirements from defect rules for scratches, pits, burrs, dents and contamination.
- Use approved samples for appearance, but do not rely on samples alone for functional surfaces.
- Confirm whether the requirement applies before or after coating, plating, polishing, cleaning or assembly.
For purchasing teams, this checklist reduces disputes. For manufacturers, it clarifies which process variables matter. For designers, it keeps a finish note from becoming either too vague to inspect or too restrictive to manufacture economically.
Frequently asked questions
Is metal surface texture the same as surface finish?
The terms overlap in everyday use, but they are not always identical. Surface finish is often used broadly to describe the final appearance or condition of a surface. Surface texture focuses more specifically on measurable geometric features such as roughness, waviness and lay. In a technical specification, it is better to define the parameter and method instead of relying on either phrase alone.
Does a lower Ra always mean a better surface?
No. A lower Ra means a smoother average profile under the stated measurement conditions, but better depends on the application. A coating may need a rougher anchor profile. A lubricated sliding surface may need controlled valleys. A decorative panel may need uniform direction and gloss more than an extremely low roughness value.
Why can two surfaces with the same Ra perform differently?
Ra averages height variation and does not fully describe shape. Two surfaces can share the same Ra while having different peak sharpness, valley depth, spacing, lay or isolated defects. When performance depends on those features, additional parameters or areal measurement may be required.
Should blasted metal be measured before coating?
When a coating specification requires a defined profile, the prepared metal should be checked before coating. Once primer, paint or powder covers the surface, the original anchor profile is no longer directly visible. The required profile range should come from the coating system, project specification or applicable standard.
Can appearance samples replace measured texture requirements?
Samples are useful for color, gloss, grain direction and general visual acceptance, but they should not replace measurable requirements on functional surfaces. The strongest specifications use samples for appearance and measurement methods for performance-related texture.